Clarify the control objective
- Pedestrian separation near indoor fit‑outs
- Vehicle guidance around docks and staging lanes
- Exclusion zones below aerial work or façade repairs Each objective points to different panel heights, bases, and visibility features.
Local factors that affect stability and layout
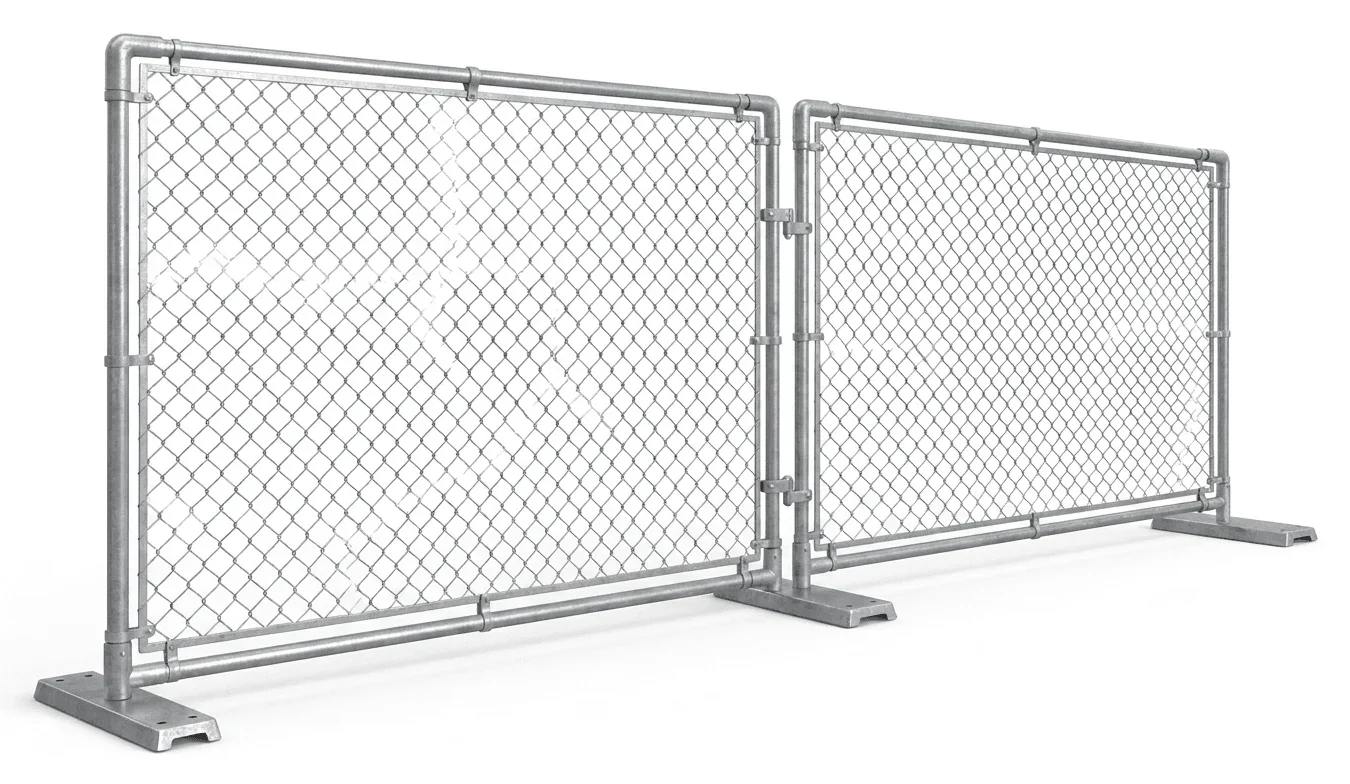
Rolling ground and variable rock depths across the foothills can limit driven posts and favor freestanding panels with weighted bases. Outdoor yards see frequent rain, so footing that sheds water and prevents undermining helps maintain alignment. At industrial sites, forklifts and trailers cut close to corners; plan radiused turns and clear sightlines.
Geometry, access, and reconfiguration
- Perimeter length and gate openings determine panel count and hardware.
- Surface type—slab, asphalt, or compacted aggregate—changes site-stability factors needs and base selection.
- Rework frequency matters; interior remodels may shift daily, while long‑term exterior zones stay fixed.
Working near aerial equipment
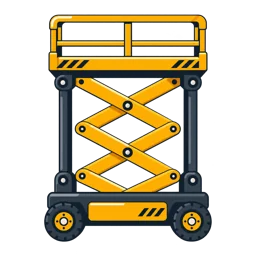
Exclusion zones below elevated tasks should match the lift’s potential reach, not just the platform footprint. Review /aerial-lift-rental/, /boom-lift-rental/, and /articulating-boom-lift-rental/ to understand how outreach and swing can expand the keep‑out area on sloped ground.
What to document before you call
- Control objective and duration
- Terrain description, surface type, and drainage
- Access points for people and vehicles
- Any nearby lifts, cranes, or material‑handling routes
Actual conditions, the selected system’s instructions, and site procedures govern setup and any work near elevated areas.